
Keep projects moving with CAD drafting & BIM support.
When deadlines overlap, your team needs extra hands. We support survey firms, architects and engineers with CAD drafting, detailing and BIM modeling to your project standards.
DWG · DXF · RVT · PDF
Flexible support
Checked before handoff
Who we are
About Us
Arcengine gives your team more time for design and project decisions.
Send us field data, design files or markups. We turn them into survey drawings, construction documents and coordinated models using your templates and CAD standards.
Your team directs the work. We handle the drafting, detailing and modeling.
What we do
Our Services
The support
your team needs
See the drawings, models and documents we can prepare. Select a service to see deliverables and required files.
Who we work with
Industries We Serve
Find support that matches the projects you deliver. We work with survey firms, architects, engineers, builders and fabricators across the sectors below.
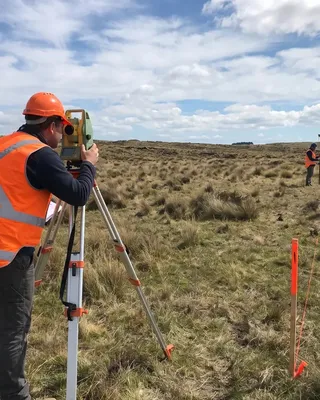
Land Survey
ALTA, boundary, topographic and route survey drafting.

Architectural & Planning
Construction documents, permit sets and presentation drawings.

Construction
Shop drawings and coordinated sets for site review.

Steel & Fabrication
Rebar, steel detailing and fabrication shop drawings.

Commercial
Office, mixed-use and tenant improvement documentation.

Residential
Single-family, multi-family and renovation drawing sets.

Infrastructure & Roads
Route corridors, road alignments and utility layouts.

Industrial
Warehouse, plant and distribution facility drawings.

Retail
Store rollouts, fit-outs and signage packages.

Healthcare
Clinical fit-outs with coordinated MEP and ceiling plans.

Hospitality
Hotel and restaurant sets with millwork detail.

Telecom
Tower survey drafting and site layouts.

Energy
Pipeline, utility and renewable site documentation.
Why Arcengine
A drafting partner you can plan around.
Pilot Project First
Test one sheet or model before agreeing to a larger scope.
Direct Contact
Keep questions, updates and review comments moving through one point of contact.
Skills You Need
Add survey drafters, detailers or BIM modelers for your workload.
Quality Checks
Every sheet gets multi-level checks against your CAD standards before handoff.
Flexible Support
Project, monthly or hourly support that fits how your team works.
Dedicated Teams
Work with drafters and modelers who know your templates and requirements.
How we work
Engagement Models
Dedicated Team
For ongoing drafting and BIM work. Plan capacity with a monthly team that knows your templates and project requirements.
-
Scale with your workload
-
Familiar with your work
-
Predictable monthly cost
Project-based
For a drawing package or model. Agree scope, fee and timing before we start.
-
Defined deliverables
-
No long-term commitment
-
Clear quote before you start
On-demand / hourly
Get help with revisions, overflow or smaller tasks, billed by the hour. Use support when you need it.
-
Pay for the hours used
-
For overflow
-
Support with revisions
Years of Experience
12+
Of drafting, detailing and BIM work.
Team Members
70+
CAD drafters, detailers and BIM modelers.
Clients Served
90+
Firms that have sent us drafting, detailing and BIM work.
Hours a Year
150K+
Production hours a year in drafting, detailing and BIM.
Insights
Latest Insights
View all
-
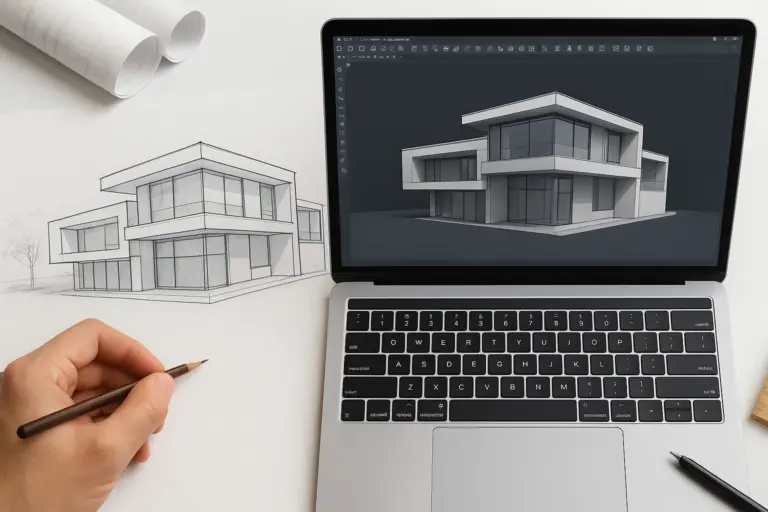 Architectural Drafting
Why to Outsource Your Architectural Drafting- 5 Advantages
-

-
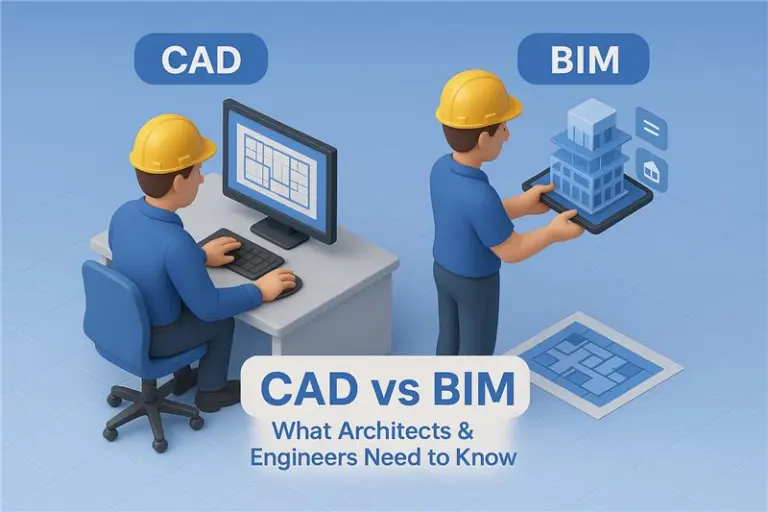 CAD Drafting
CAD vs BIM: What Architects & Engineers Need to Know
-
FAQ
Frequently Asked Questions
Yes. A pilot lets you review one sheet or model for drafting quality, standards and turnaround before agreeing to a larger scope.
First drawings usually take 24 to 72 hours on drafting projects. We confirm timing after reviewing your files and project complexity.
Stay in touch by email, video calls, Trello, Slack or Asana. We keep updates, review comments and approvals together.
We support survey firms, architects, civil engineers, contractors, fabricators and design studios. You can bring us one project or use dedicated support across an ongoing workload.
Our team checks deliverables against your brief and CAD standards through multi-level quality control. You receive the work for review, with a point of contact for questions and revisions.
Use the contact form to share your scope, deliverables and dates. Email your drawings or input files, and we'll prepare a quote after reviewing the brief.
Get in touch
Tell us about your project.
Share your scope, deliverables and target dates. We'll review the work and put together a quote and timeline for your project.
- In-house delivery
- NDA protection
- E&O insured
- CAD standards checked